← All design work

A new school for District 15

Program design · Brooklyn, NY · 2021

Yale School of Architecture, Spring 2021 · Critic: Alicia Imperiale · Selected for Retrospecta 44

Jack Rusk with Paul Meuser and Sangji Han

We propose to build a new middle school for Brooklyn’s District 15 without building a school at all, and to address the inequities in the district without the ability to directly redistribute resources between District 15’s privileged and dispossessed communities. Our project works to expand the middle ground in the district, allowing students autonomy in their education and a place in the urban realm. This expanded middle ground becomes the site of the district’s eleventh middle school, which is composed of a network of Home Rooms in disused retail spaces. The Home Rooms are connected by a micromobility system, and animated by a pedagogical model based on social learning.

This project roots a vision of District 15’s urban vitality in middle schoolers, who are more used to loitering without any place to be, shooed from people’s stoops, and profiled by the police. By giving over part of the urban realm to people in a transitional period in their lives, we demarcate a more radical transition in District 15—a vision of a vital city that places people, not commerce or development, at the center of urban life.
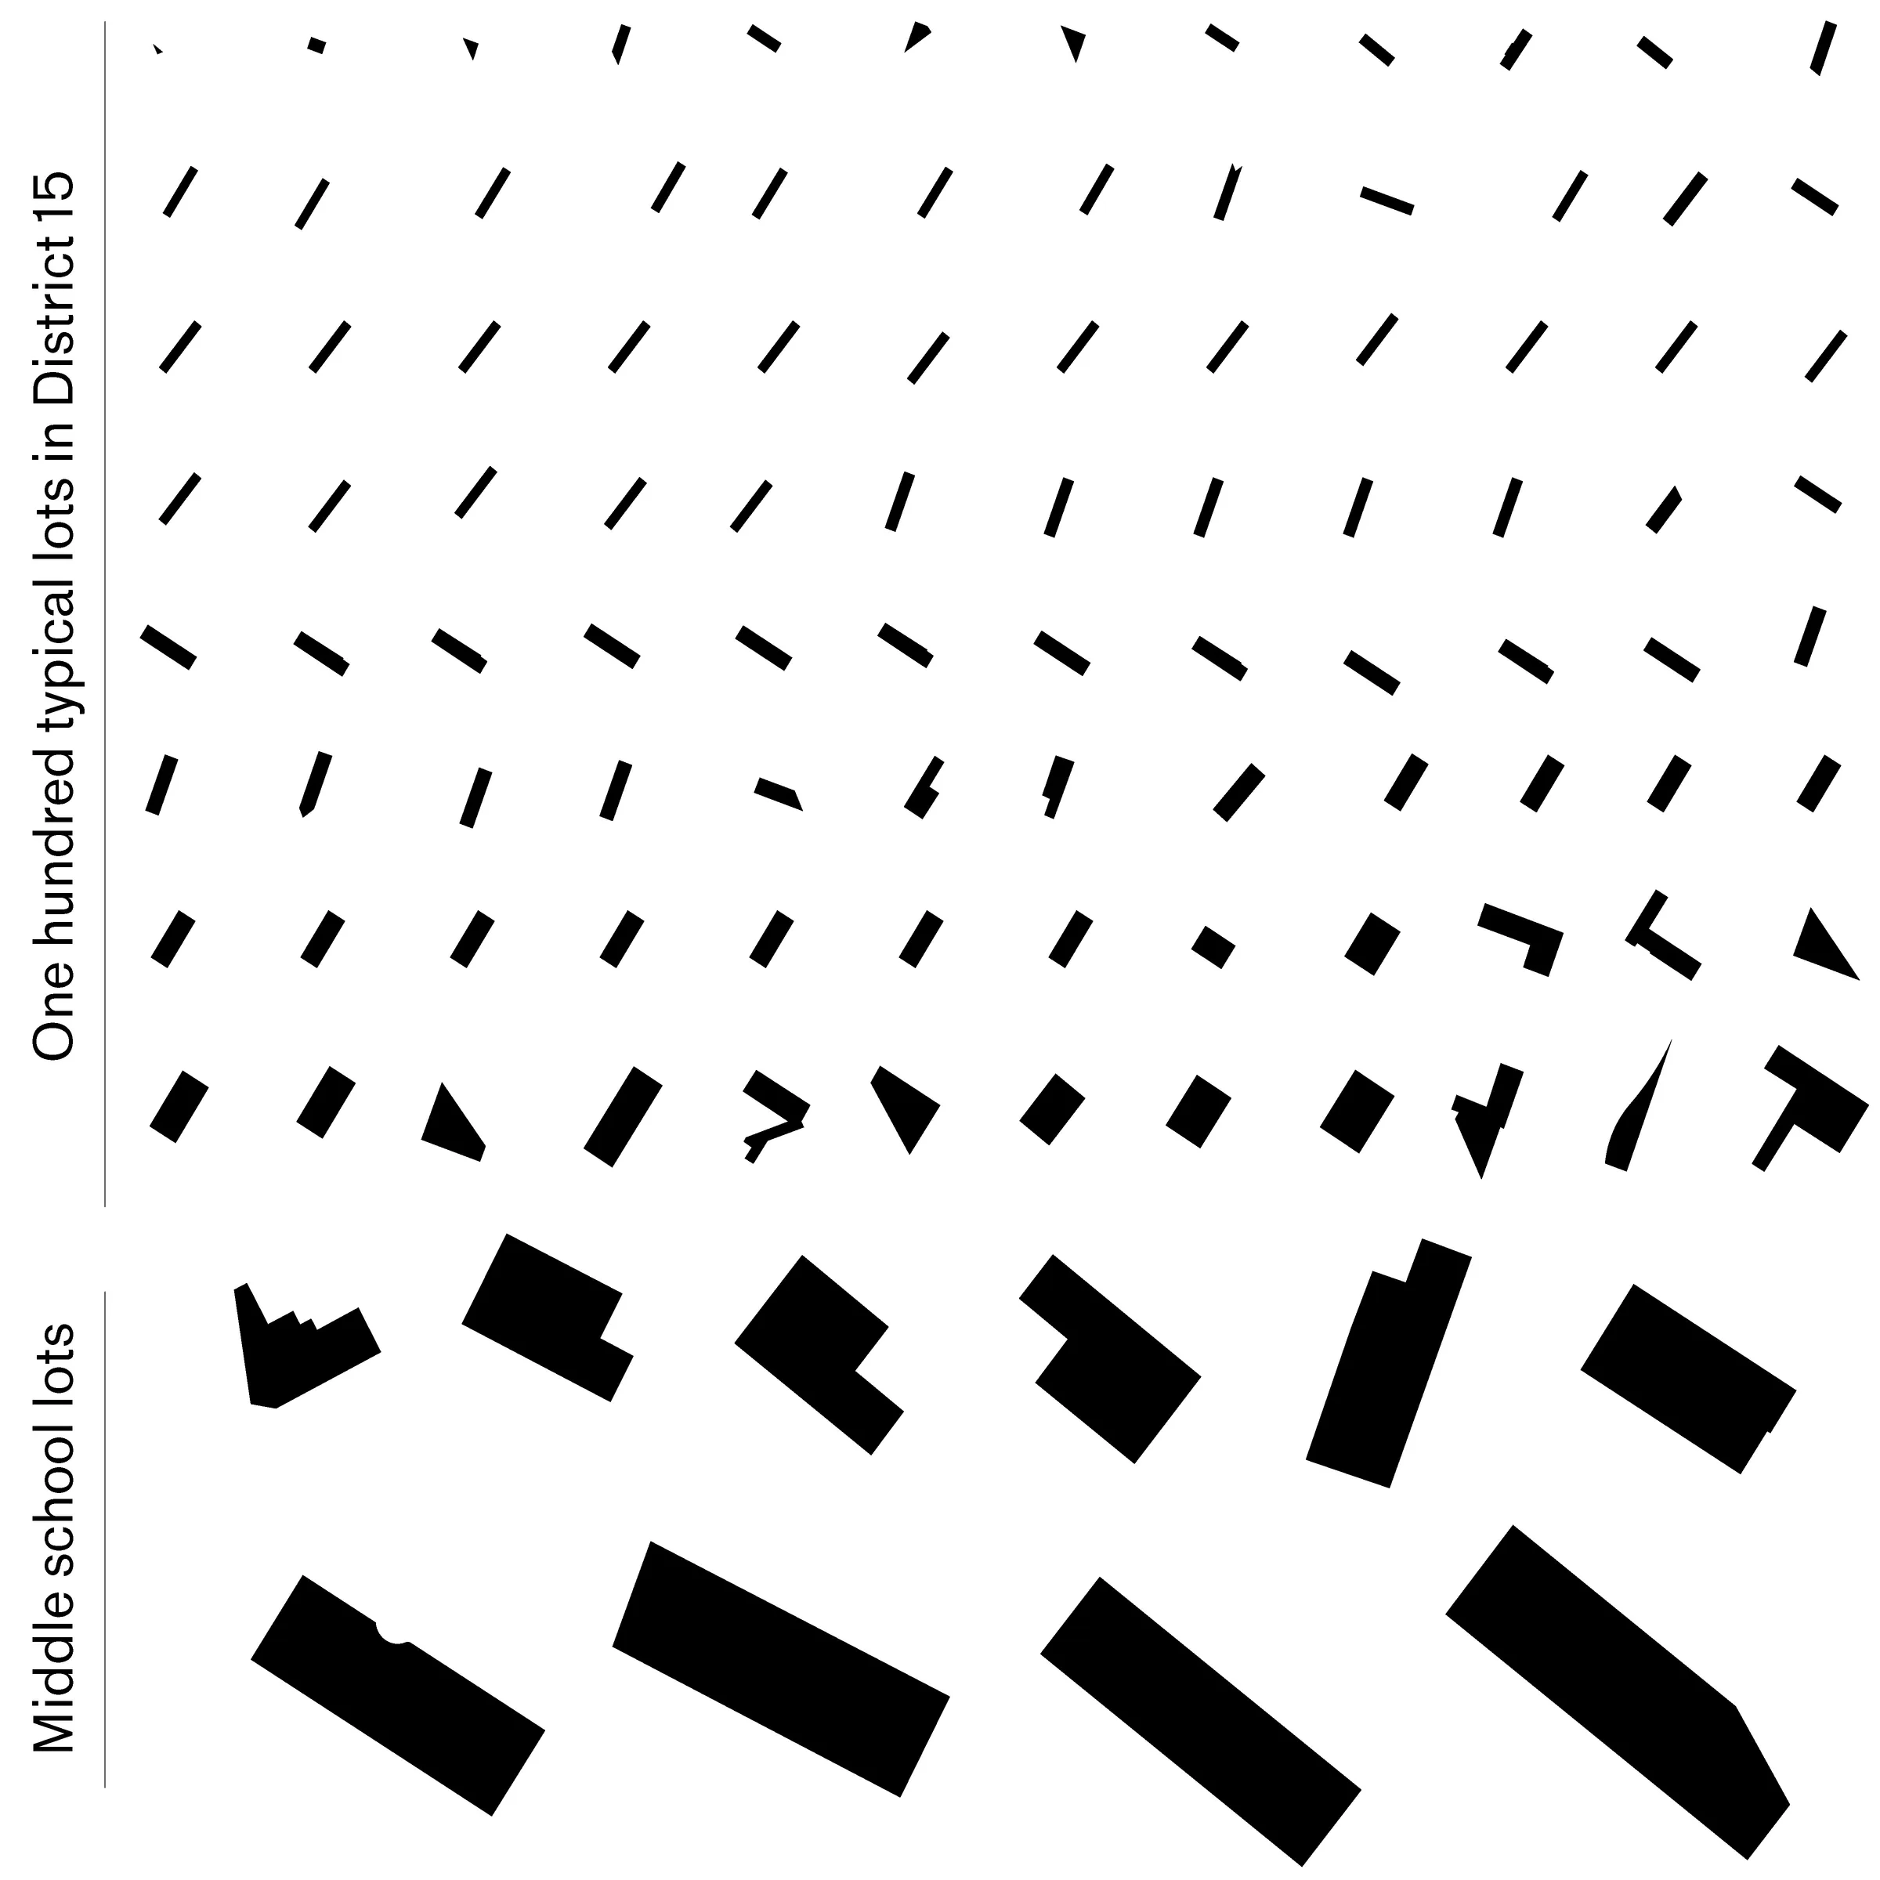
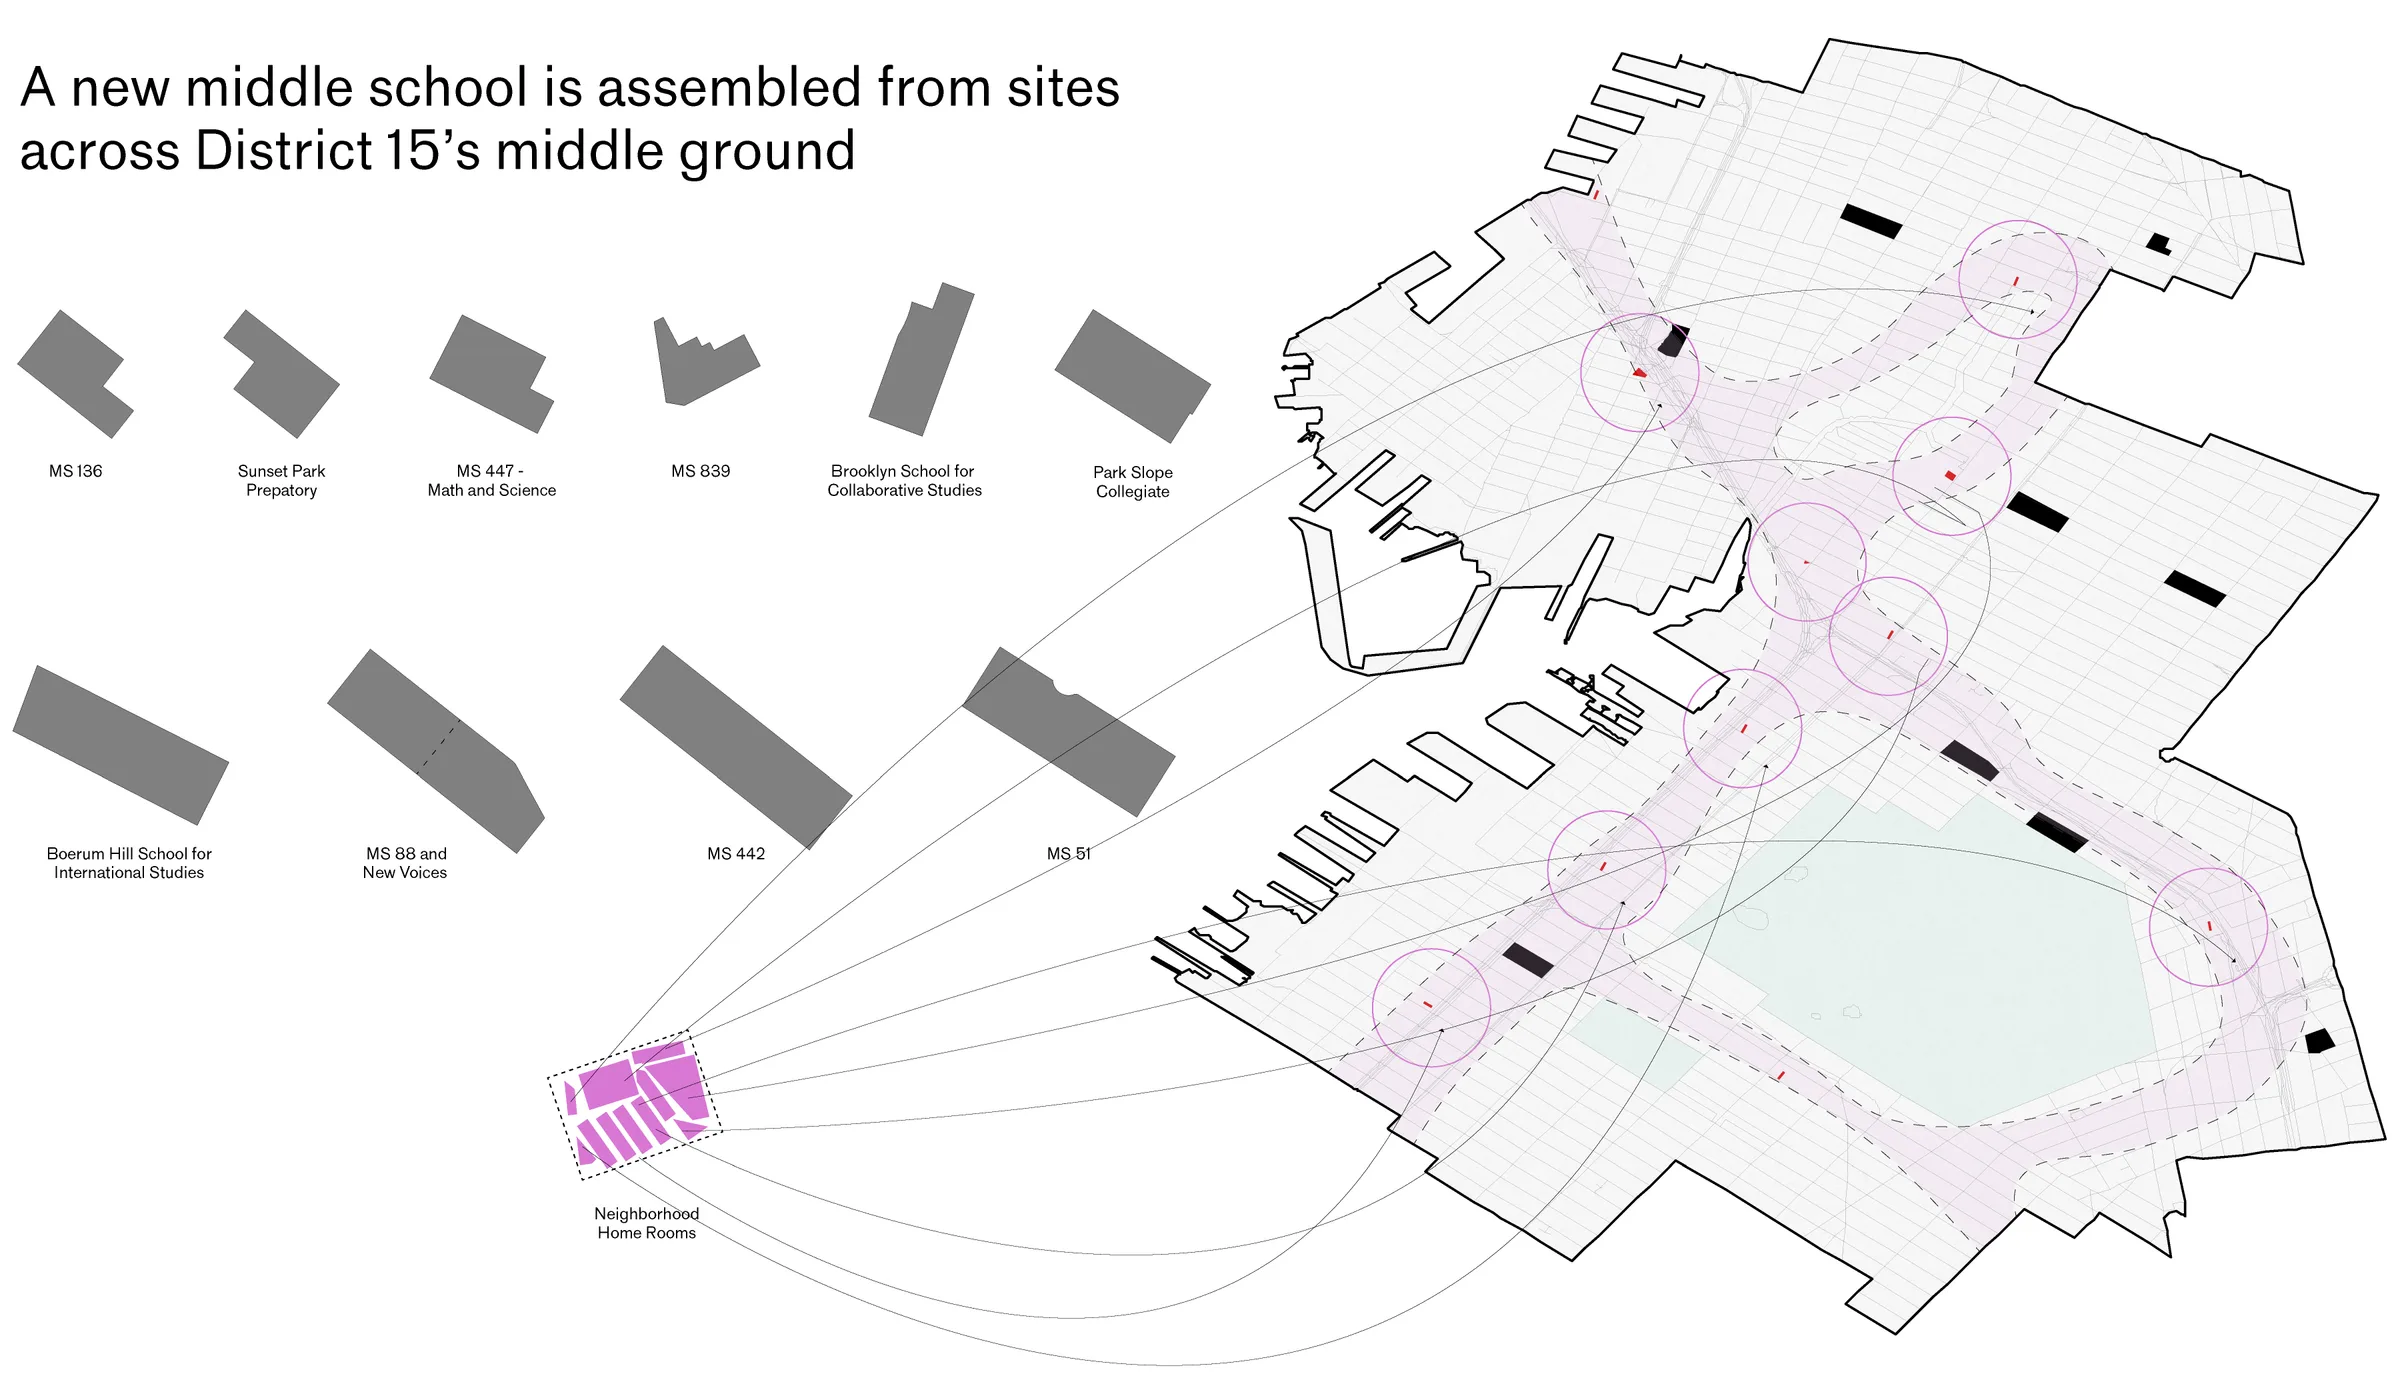
Diagram of one hundred typical lot shapes in District 15 compared with existing middle school lots — from Jack Rusk's A New School for District 15 (Yale School of Architecture, Spring 2021)
Map showing a new middle school assembled from sites across District 15's middle ground in Brooklyn — from Jack Rusk's A New School for District 15 (Yale School of Architecture, Spring 2021)
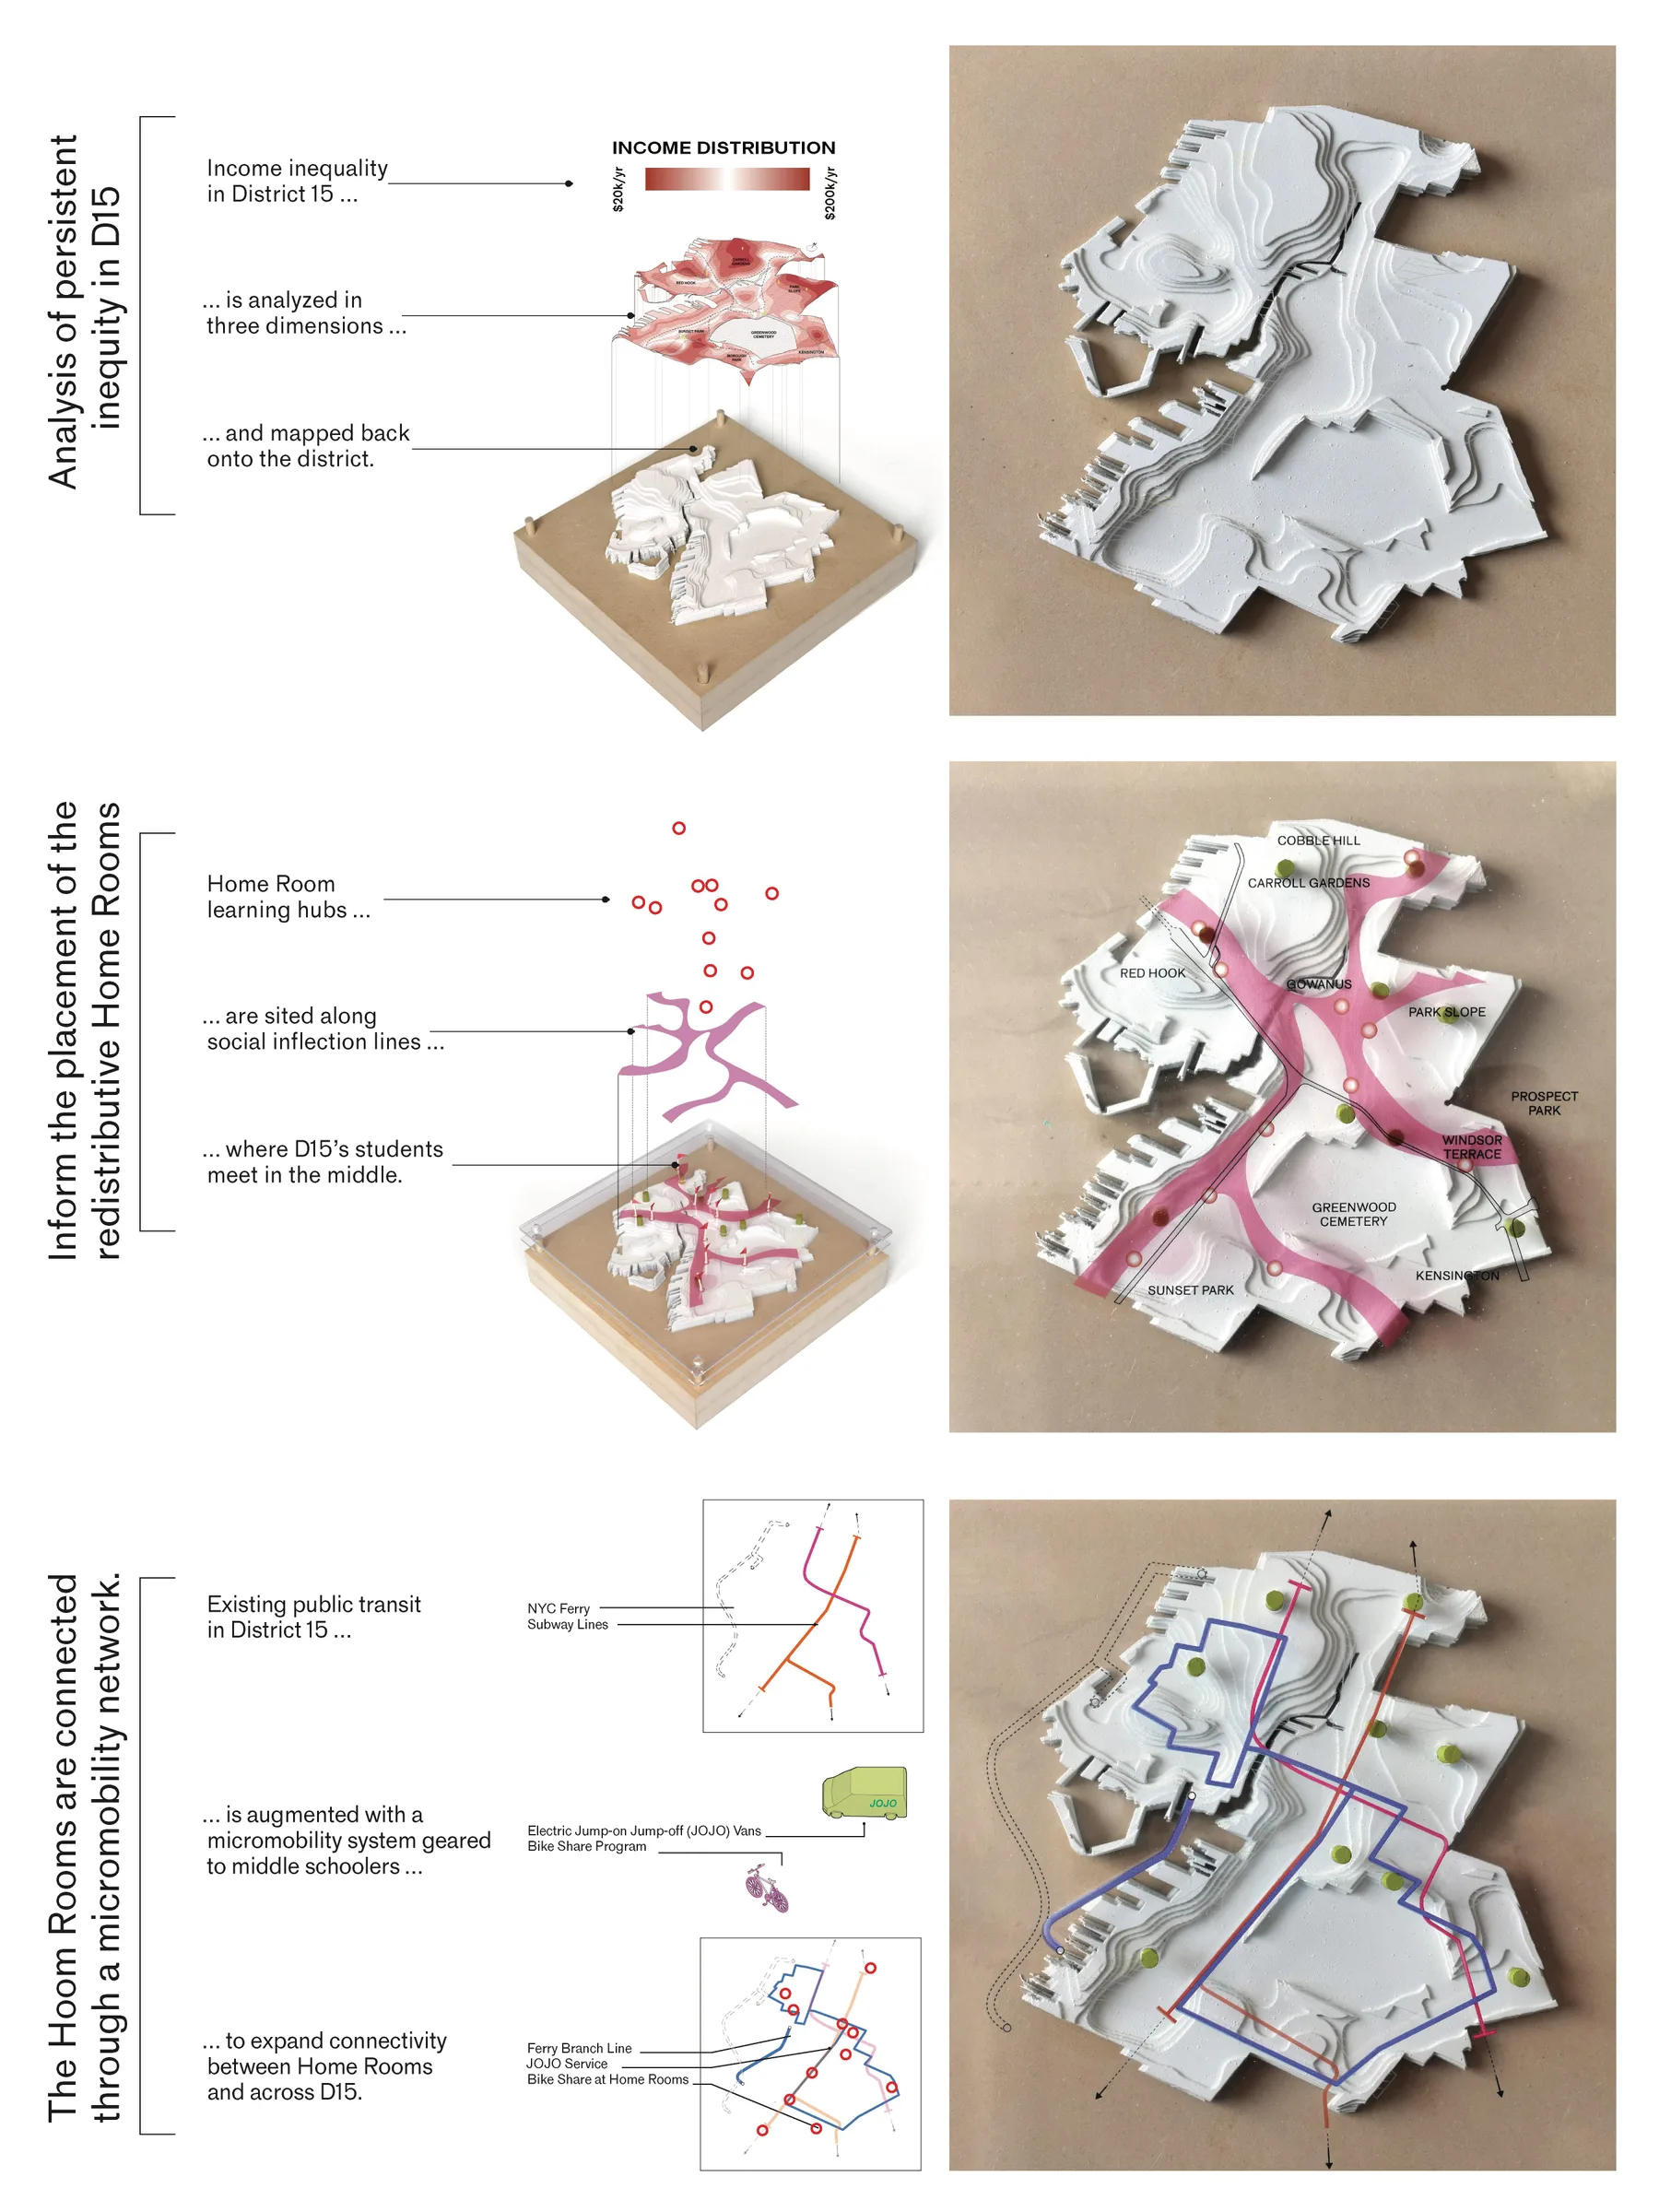
Diagrams and terrain models mapping income inequality and the placement of neighborhood Home Rooms in District 15 — from Jack Rusk's A New School for District 15 (Yale School of Architecture, Spring 2021)
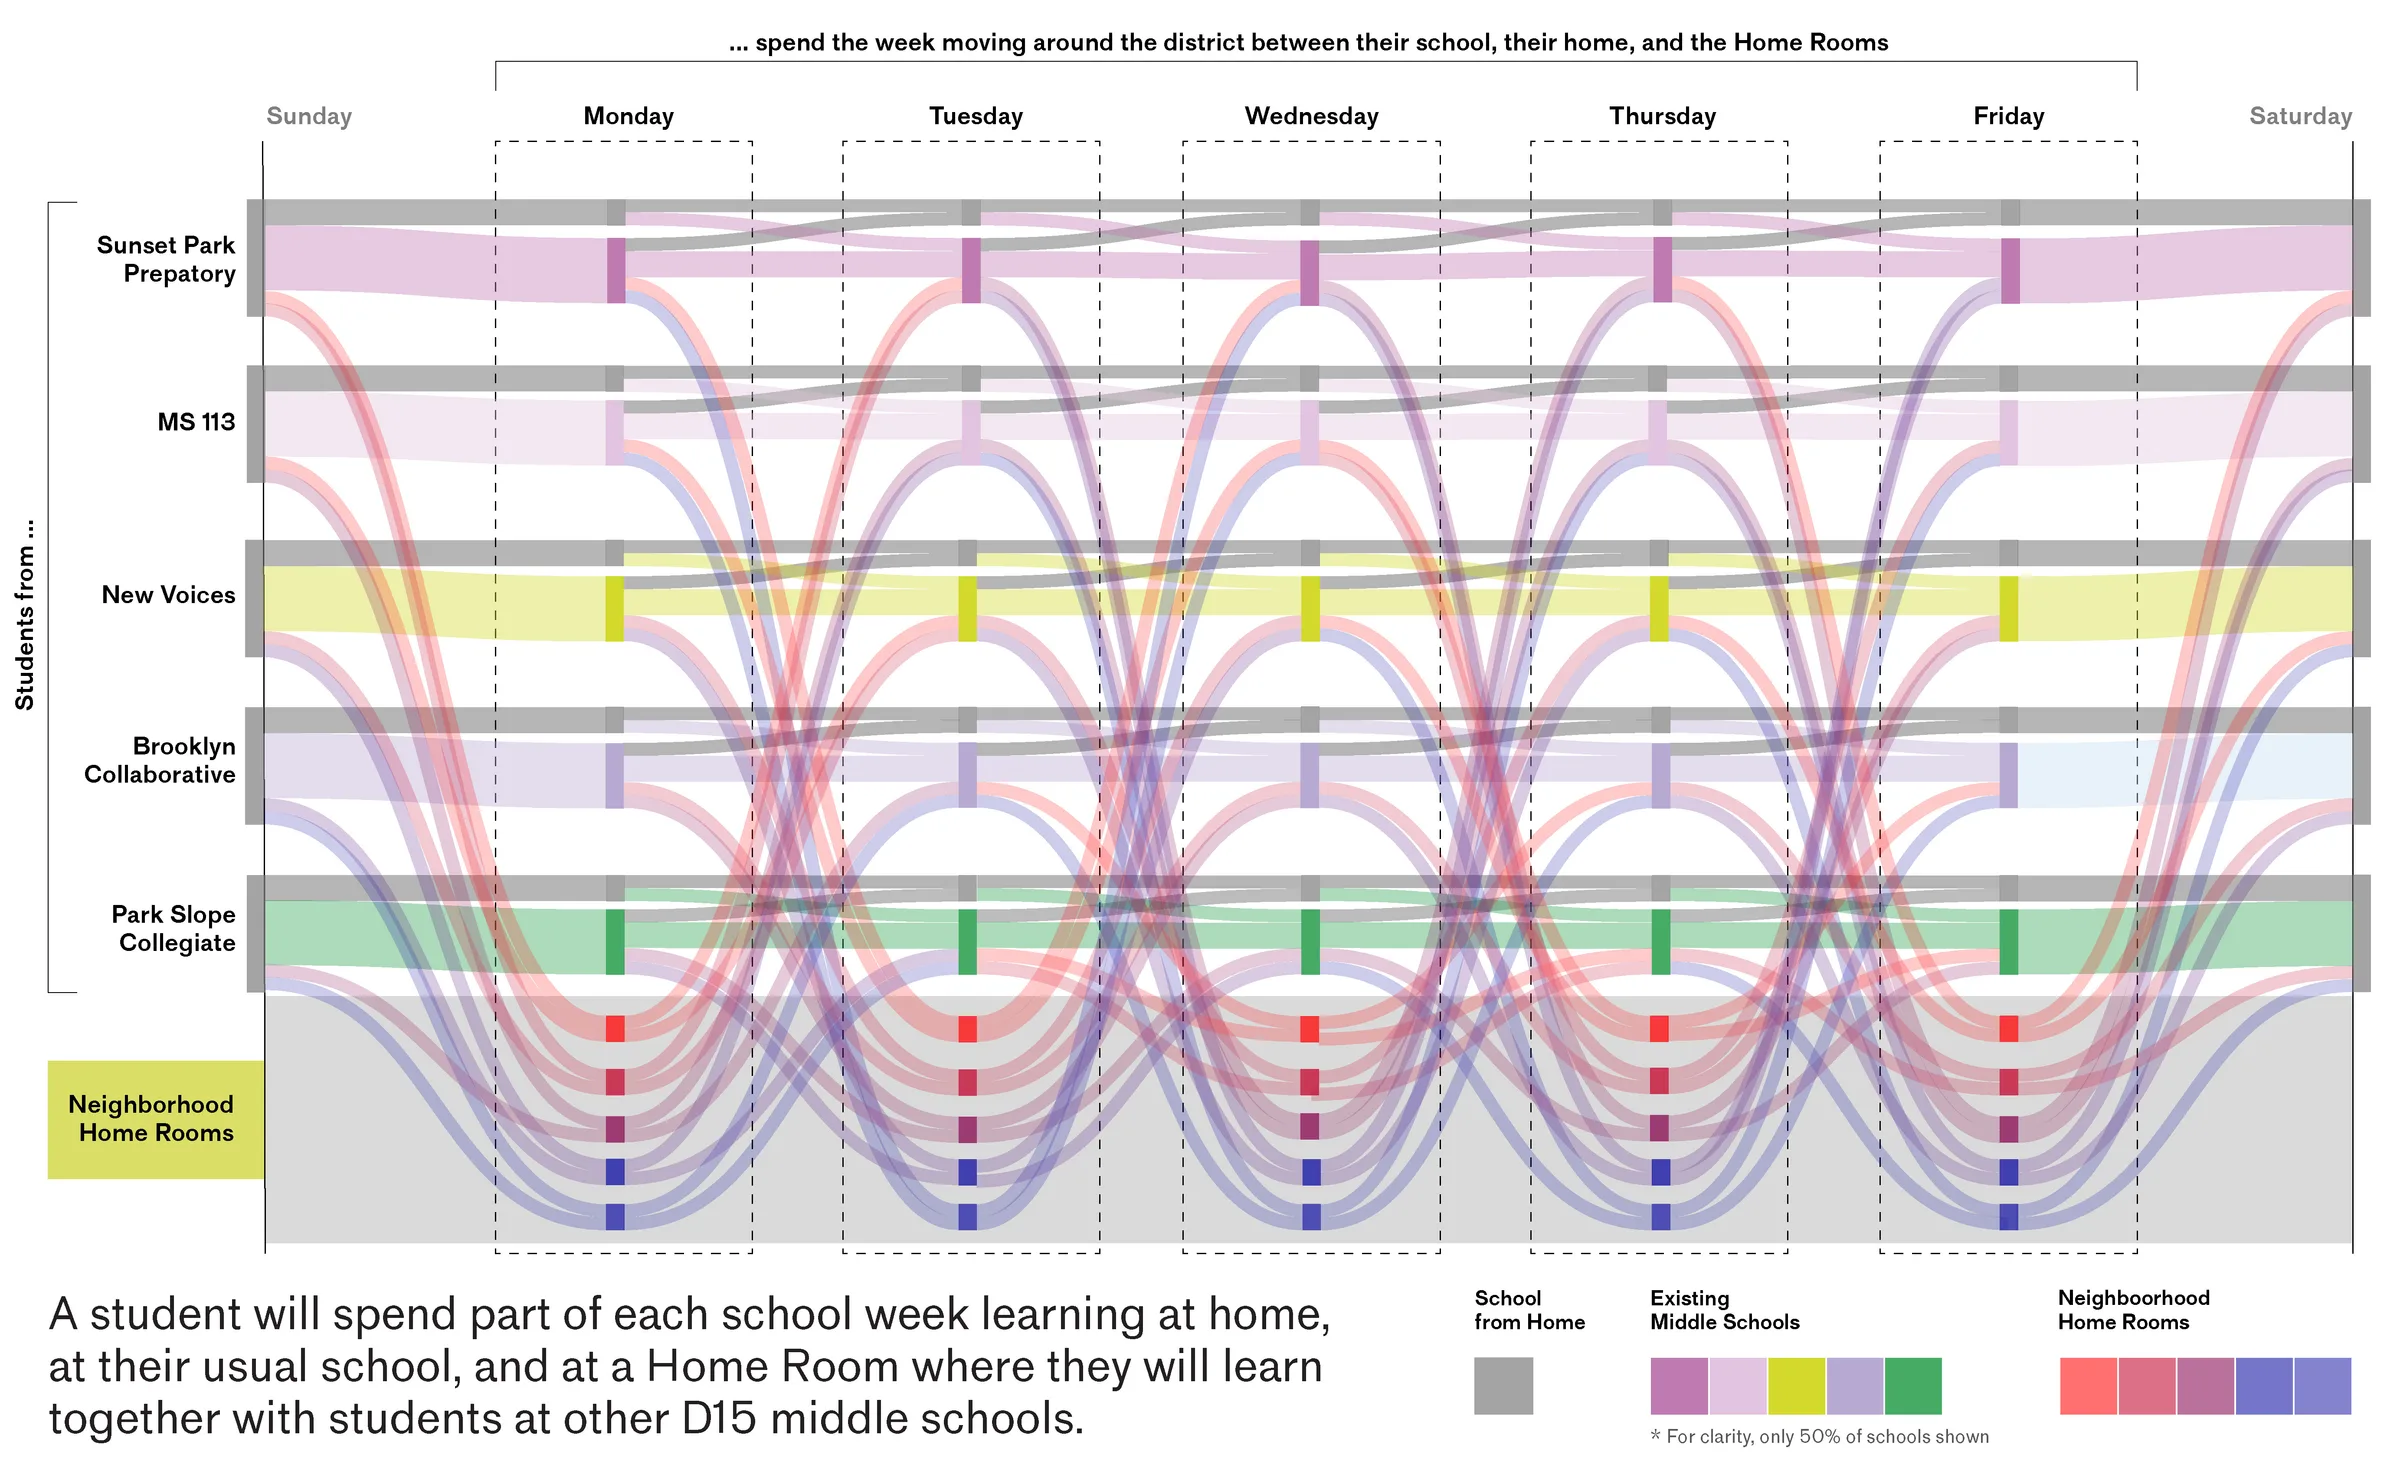
Weekly schedule diagram tracing how students move between their school, home and neighborhood Home Rooms — from Jack Rusk's A New School for District 15 (Yale School of Architecture, Spring 2021)
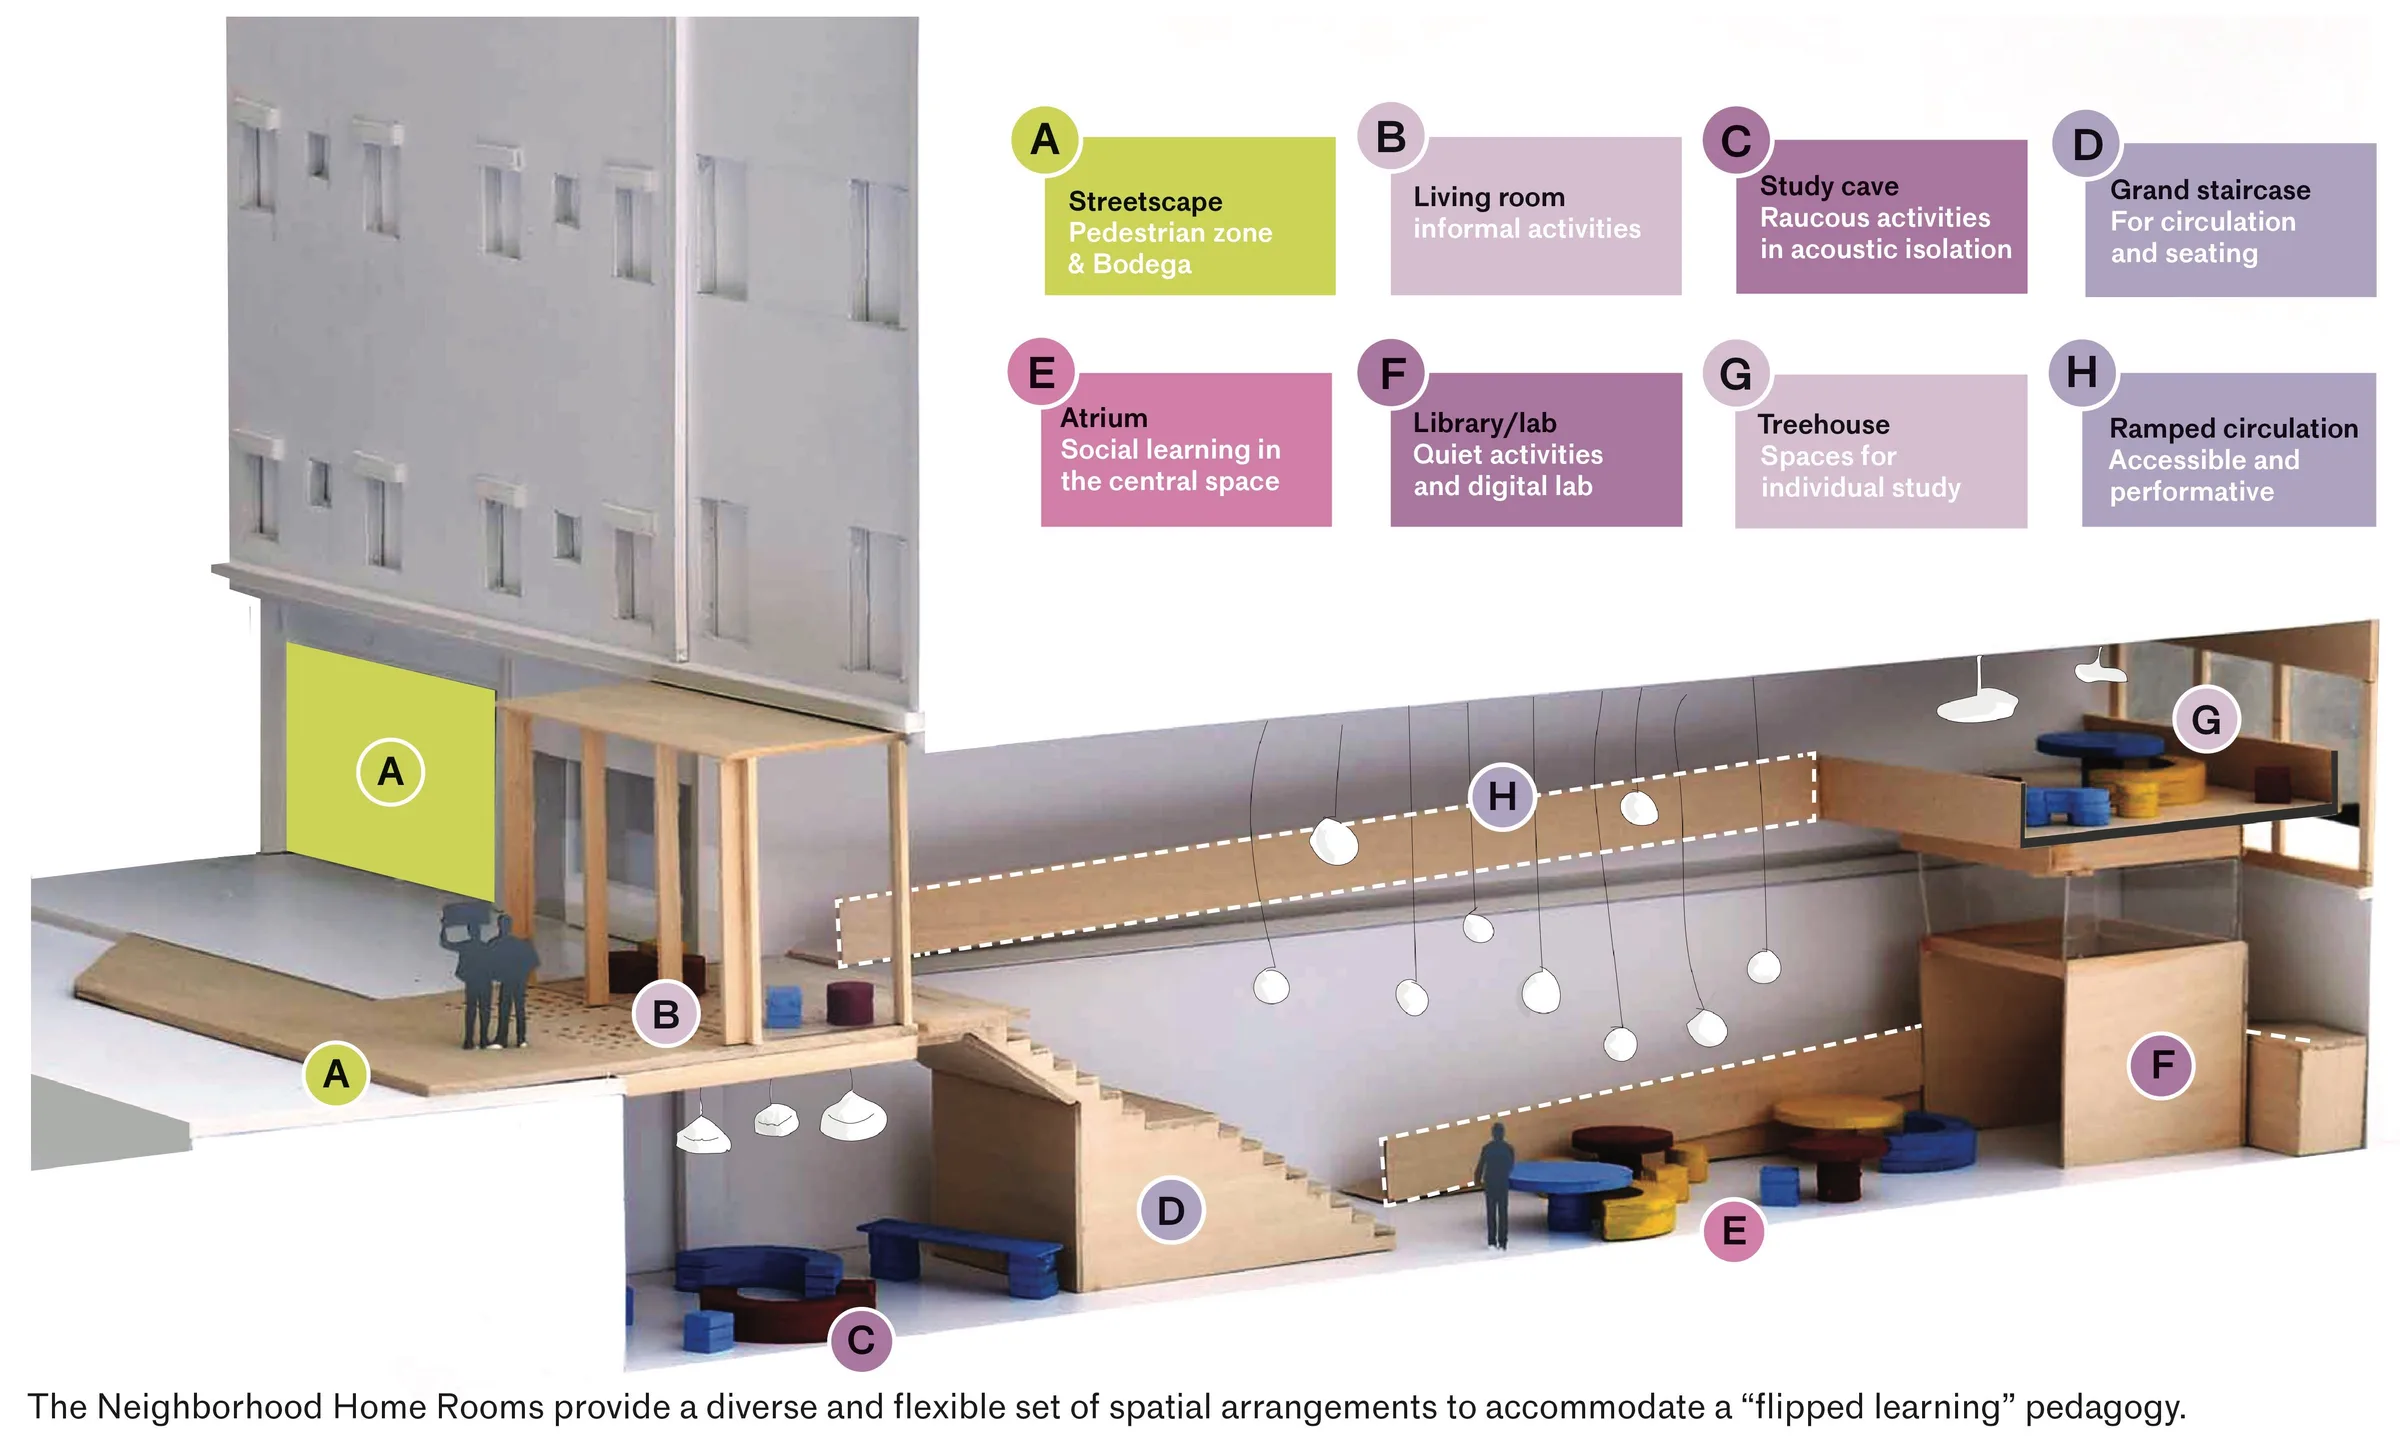
Cutaway of a storefront Home Room with a lettered sequence of spaces: streetscape, atrium, study cave, library and ramped circulation — from Jack Rusk's A New School for District 15 (Yale School of Architecture, Spring 2021)
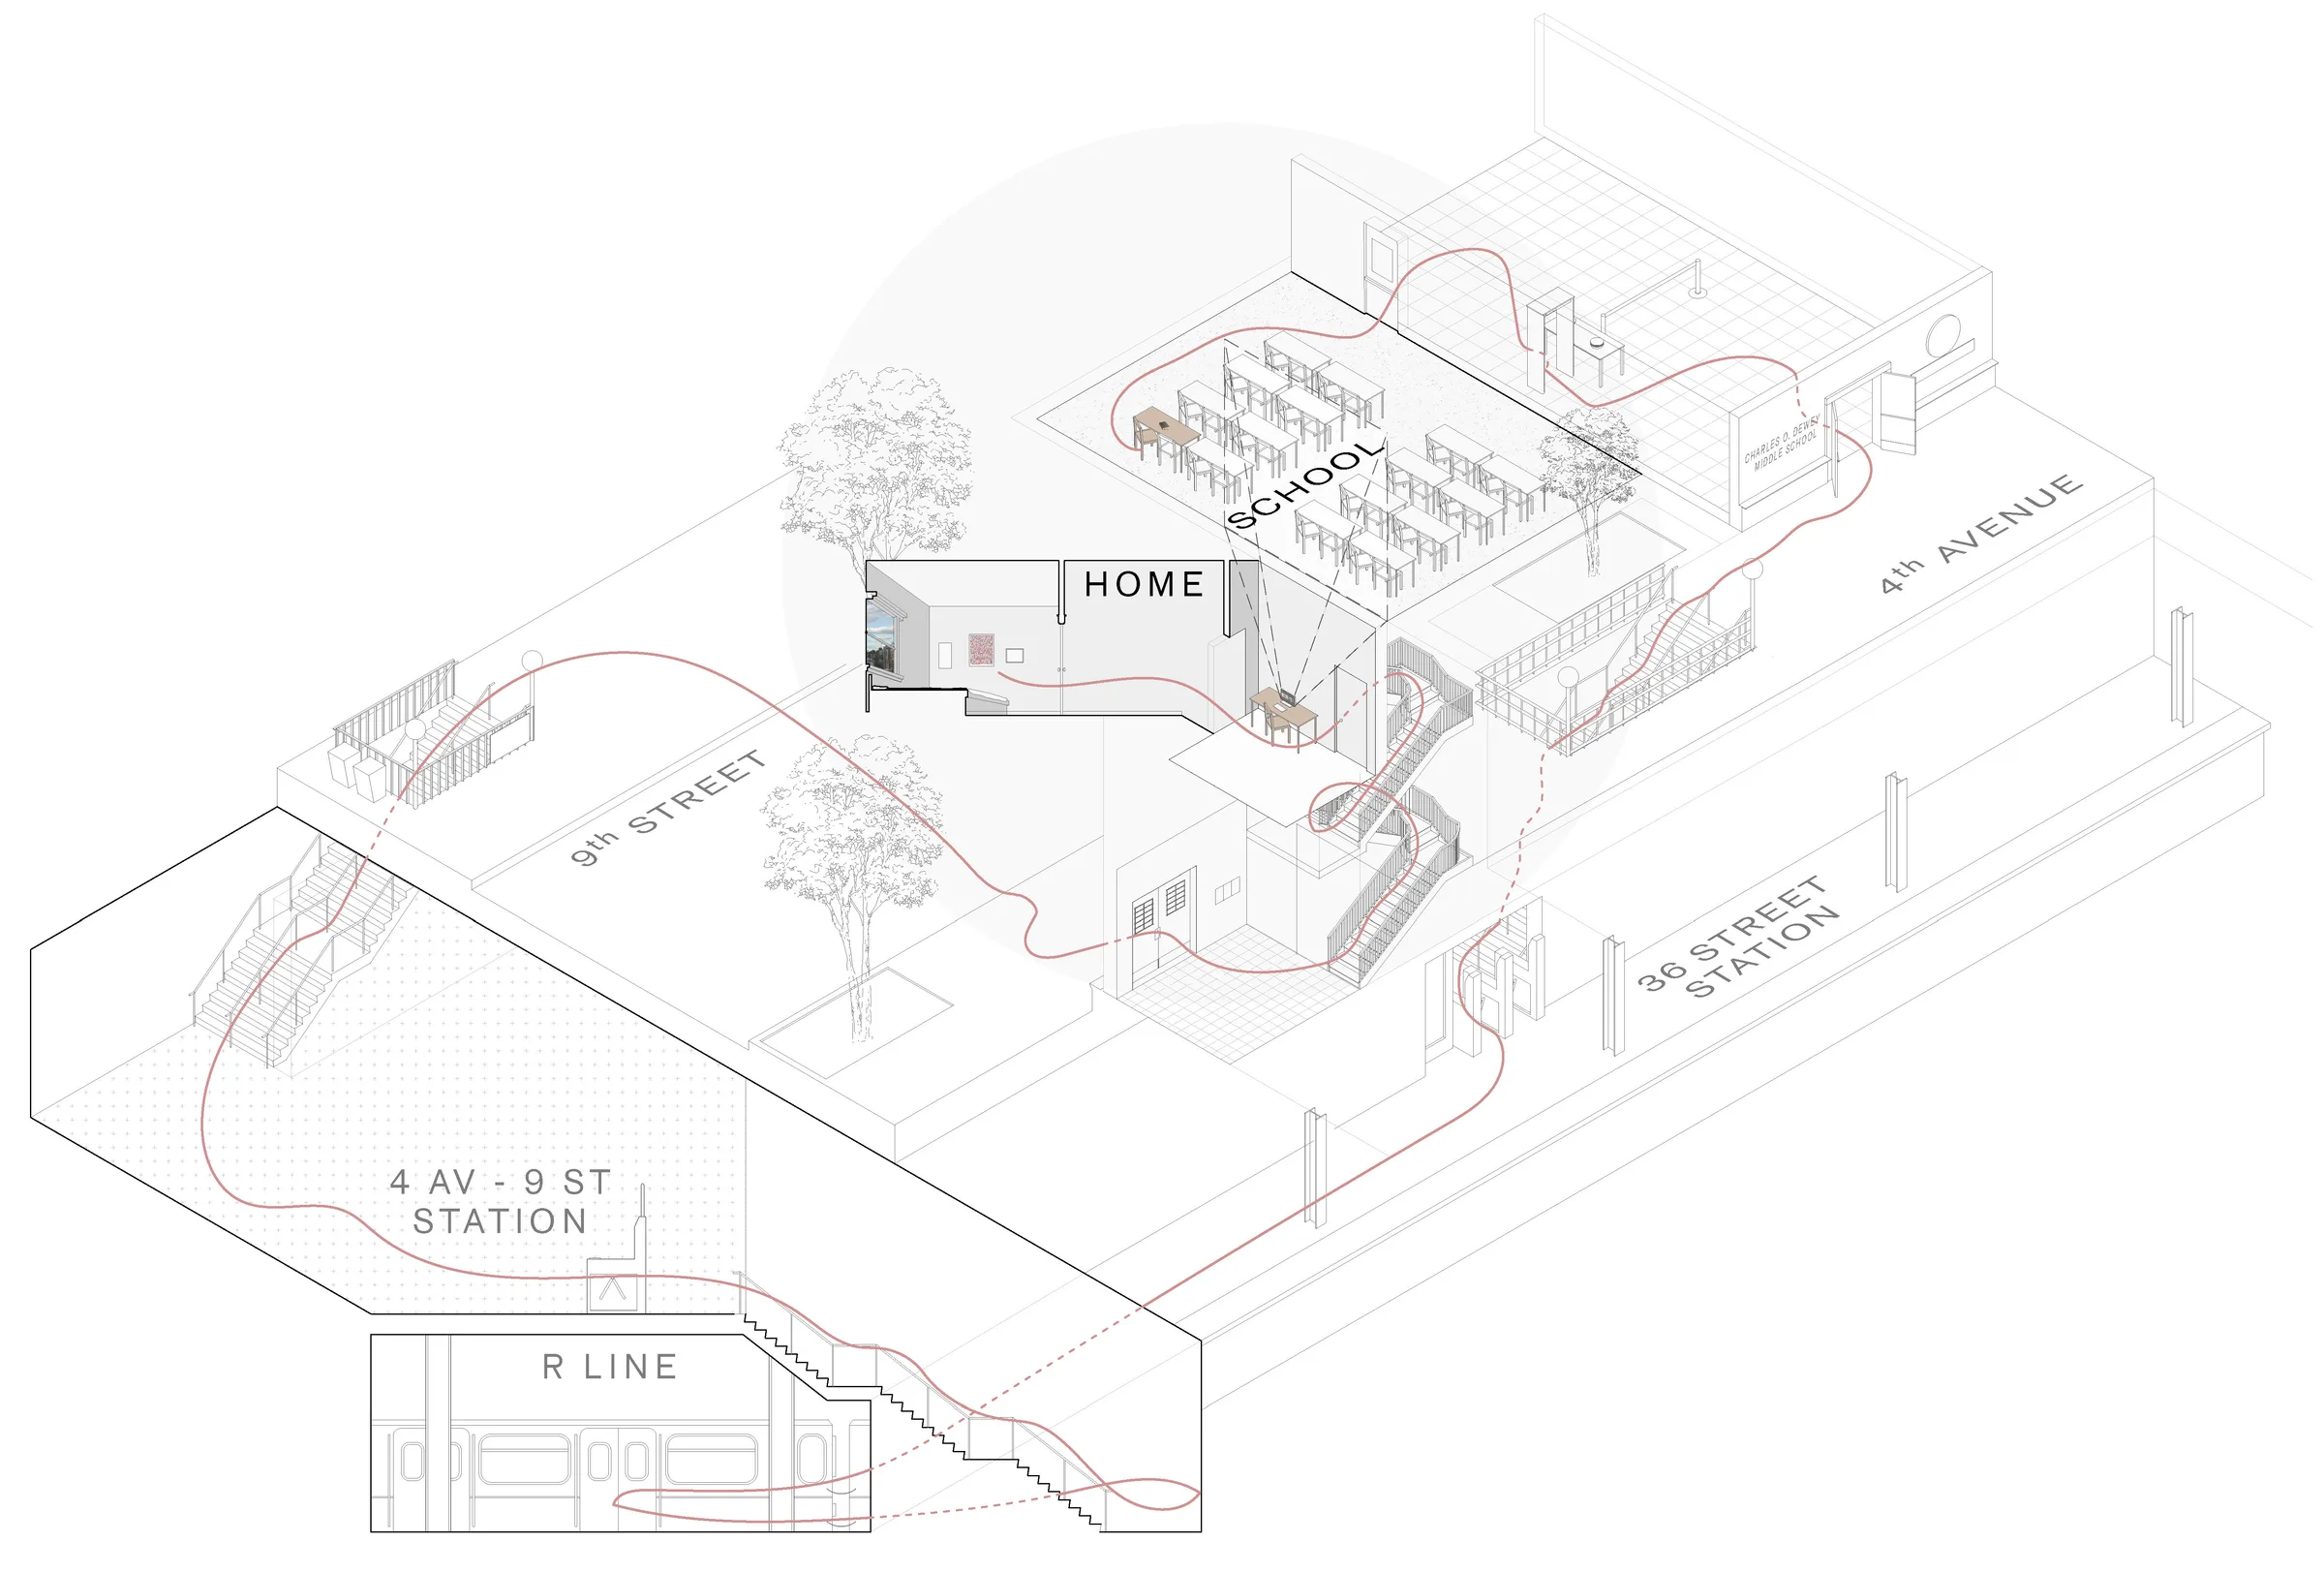
Axonometric of a Home Room near the 4th Avenue–9th Street subway station, tracing a student's route between school and home — from Jack Rusk's A New School for District 15 (Yale School of Architecture, Spring 2021)
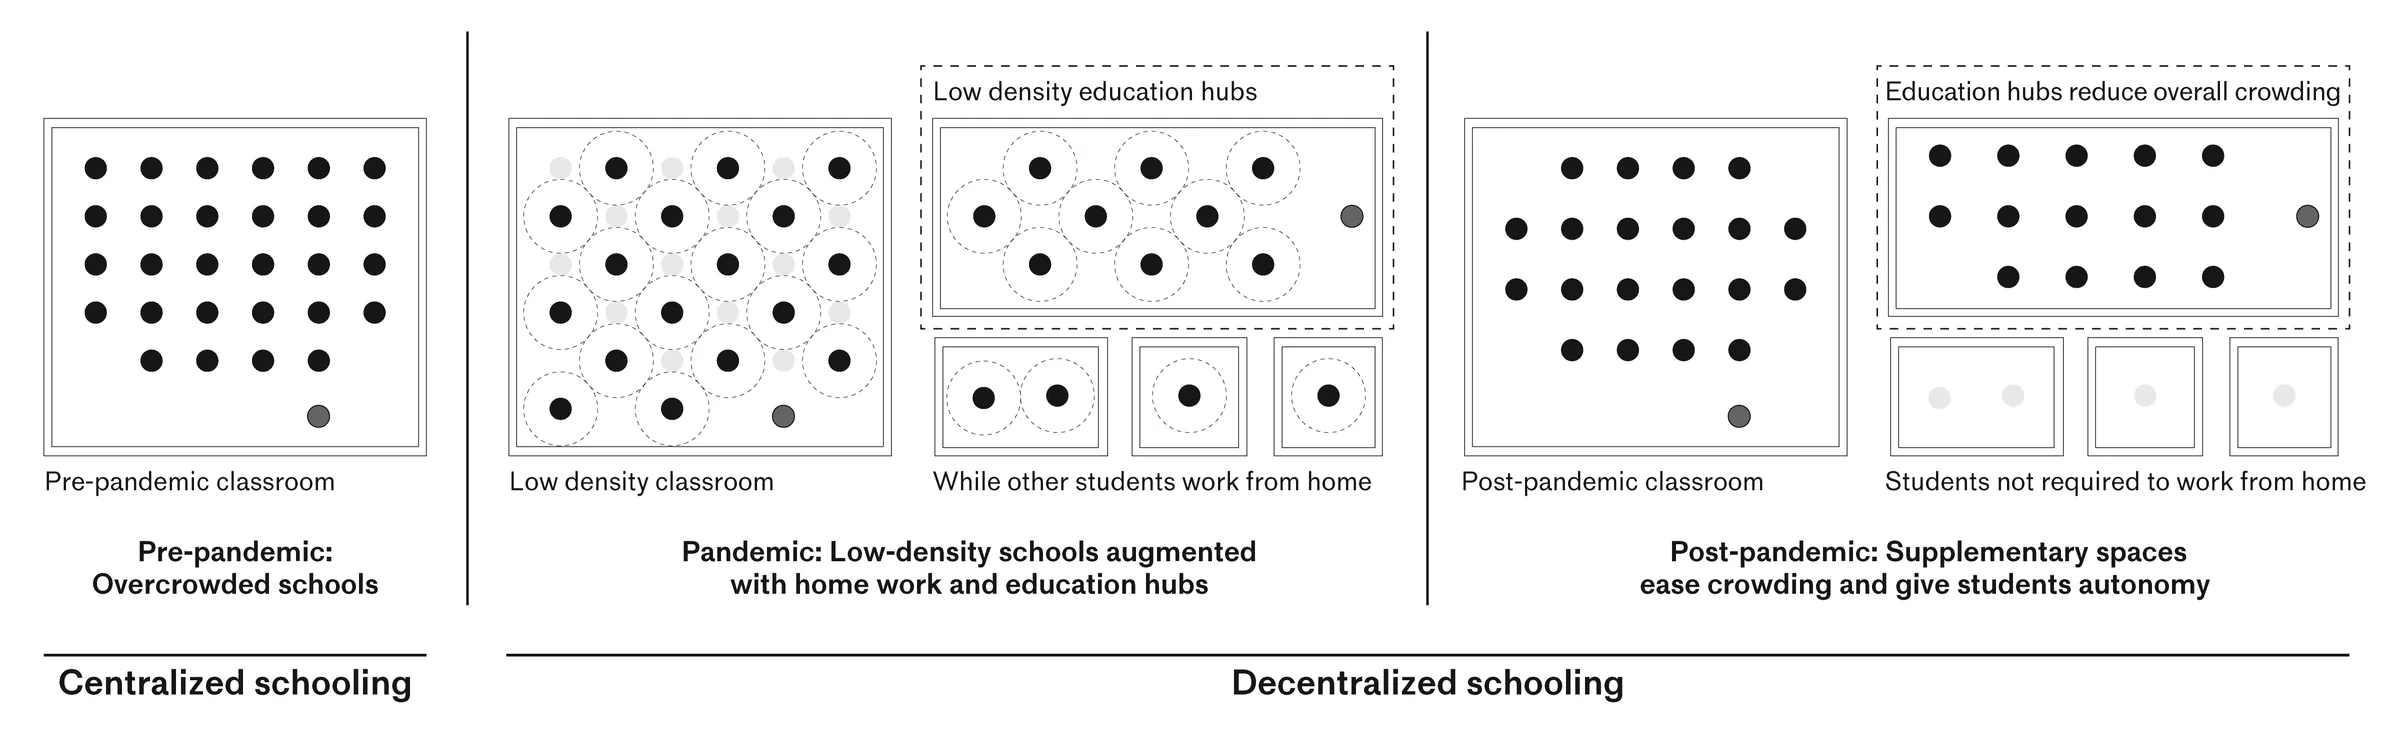
Diagram comparing pre-pandemic, pandemic and post-pandemic classroom densities and distributed education hubs — from Jack Rusk's A New School for District 15 (Yale School of Architecture, Spring 2021)

Published in: Retrospecta 44 (Yale School of Architecture, 2021)